
To the cabinets
The common choice. Least tile, least cutting, and it reads as a clean band between counter and cupboard.
Backsplashes set to the countertop and the cabinet line, not to the wall.
Tell us about the project and we will get back to you.

A backsplash sits at eye level between two things already fixed, so the layout comes off the counter and the cabinets rather than off a wall that has moved.
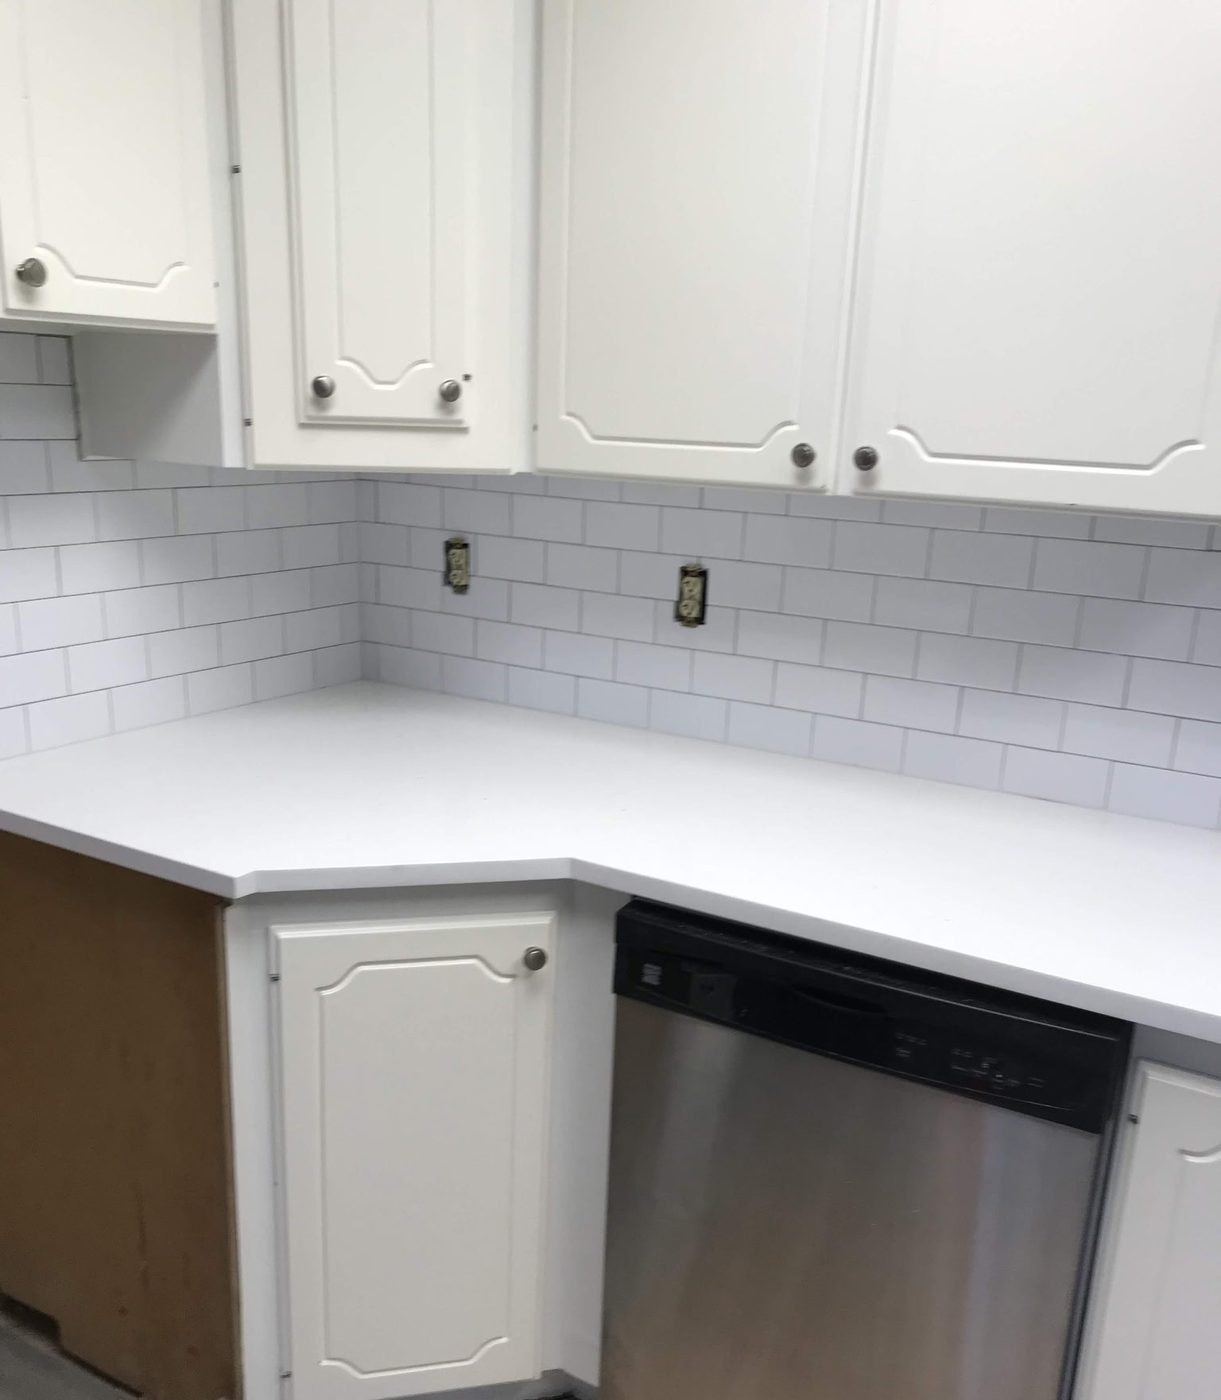
Moving an outlet or a range hood circuit is licensed electrical work. Outlet covers and box extenders are part of the tile job.
A backsplash is mostly edges and obstacles. The cutting, not the area, is what the day goes into.
This is usually a design question with a cost attached, so it is worth deciding before the quote.
The common choice. Least tile, least cutting, and it reads as a clean band between counter and cupboard.
A focal point, and more tile plus more cuts around a hood or shelving. Often paired with a different layout from the rest of the run.
Turns the opening into a set of finished edges. The trim detail there is what separates a careful job from a quick one.
Less about the square footage than the number of outlets, corners and edges, and the layout you pick. We measure the run and the obstacles before putting a number on it.
A straightforward run is commonly a two day job, because the setting mortar needs to cure before grouting. A full height feature wall or a heavily cut pattern takes longer.
Most kitchens are a two-day job: set one day, grout the next.
No. A backsplash is installed onto the existing counter, and the joint where they meet is caulked rather than grouted so it can move.
We also work in nearby cities.
Tell us about the room and the tile you have in mind.